
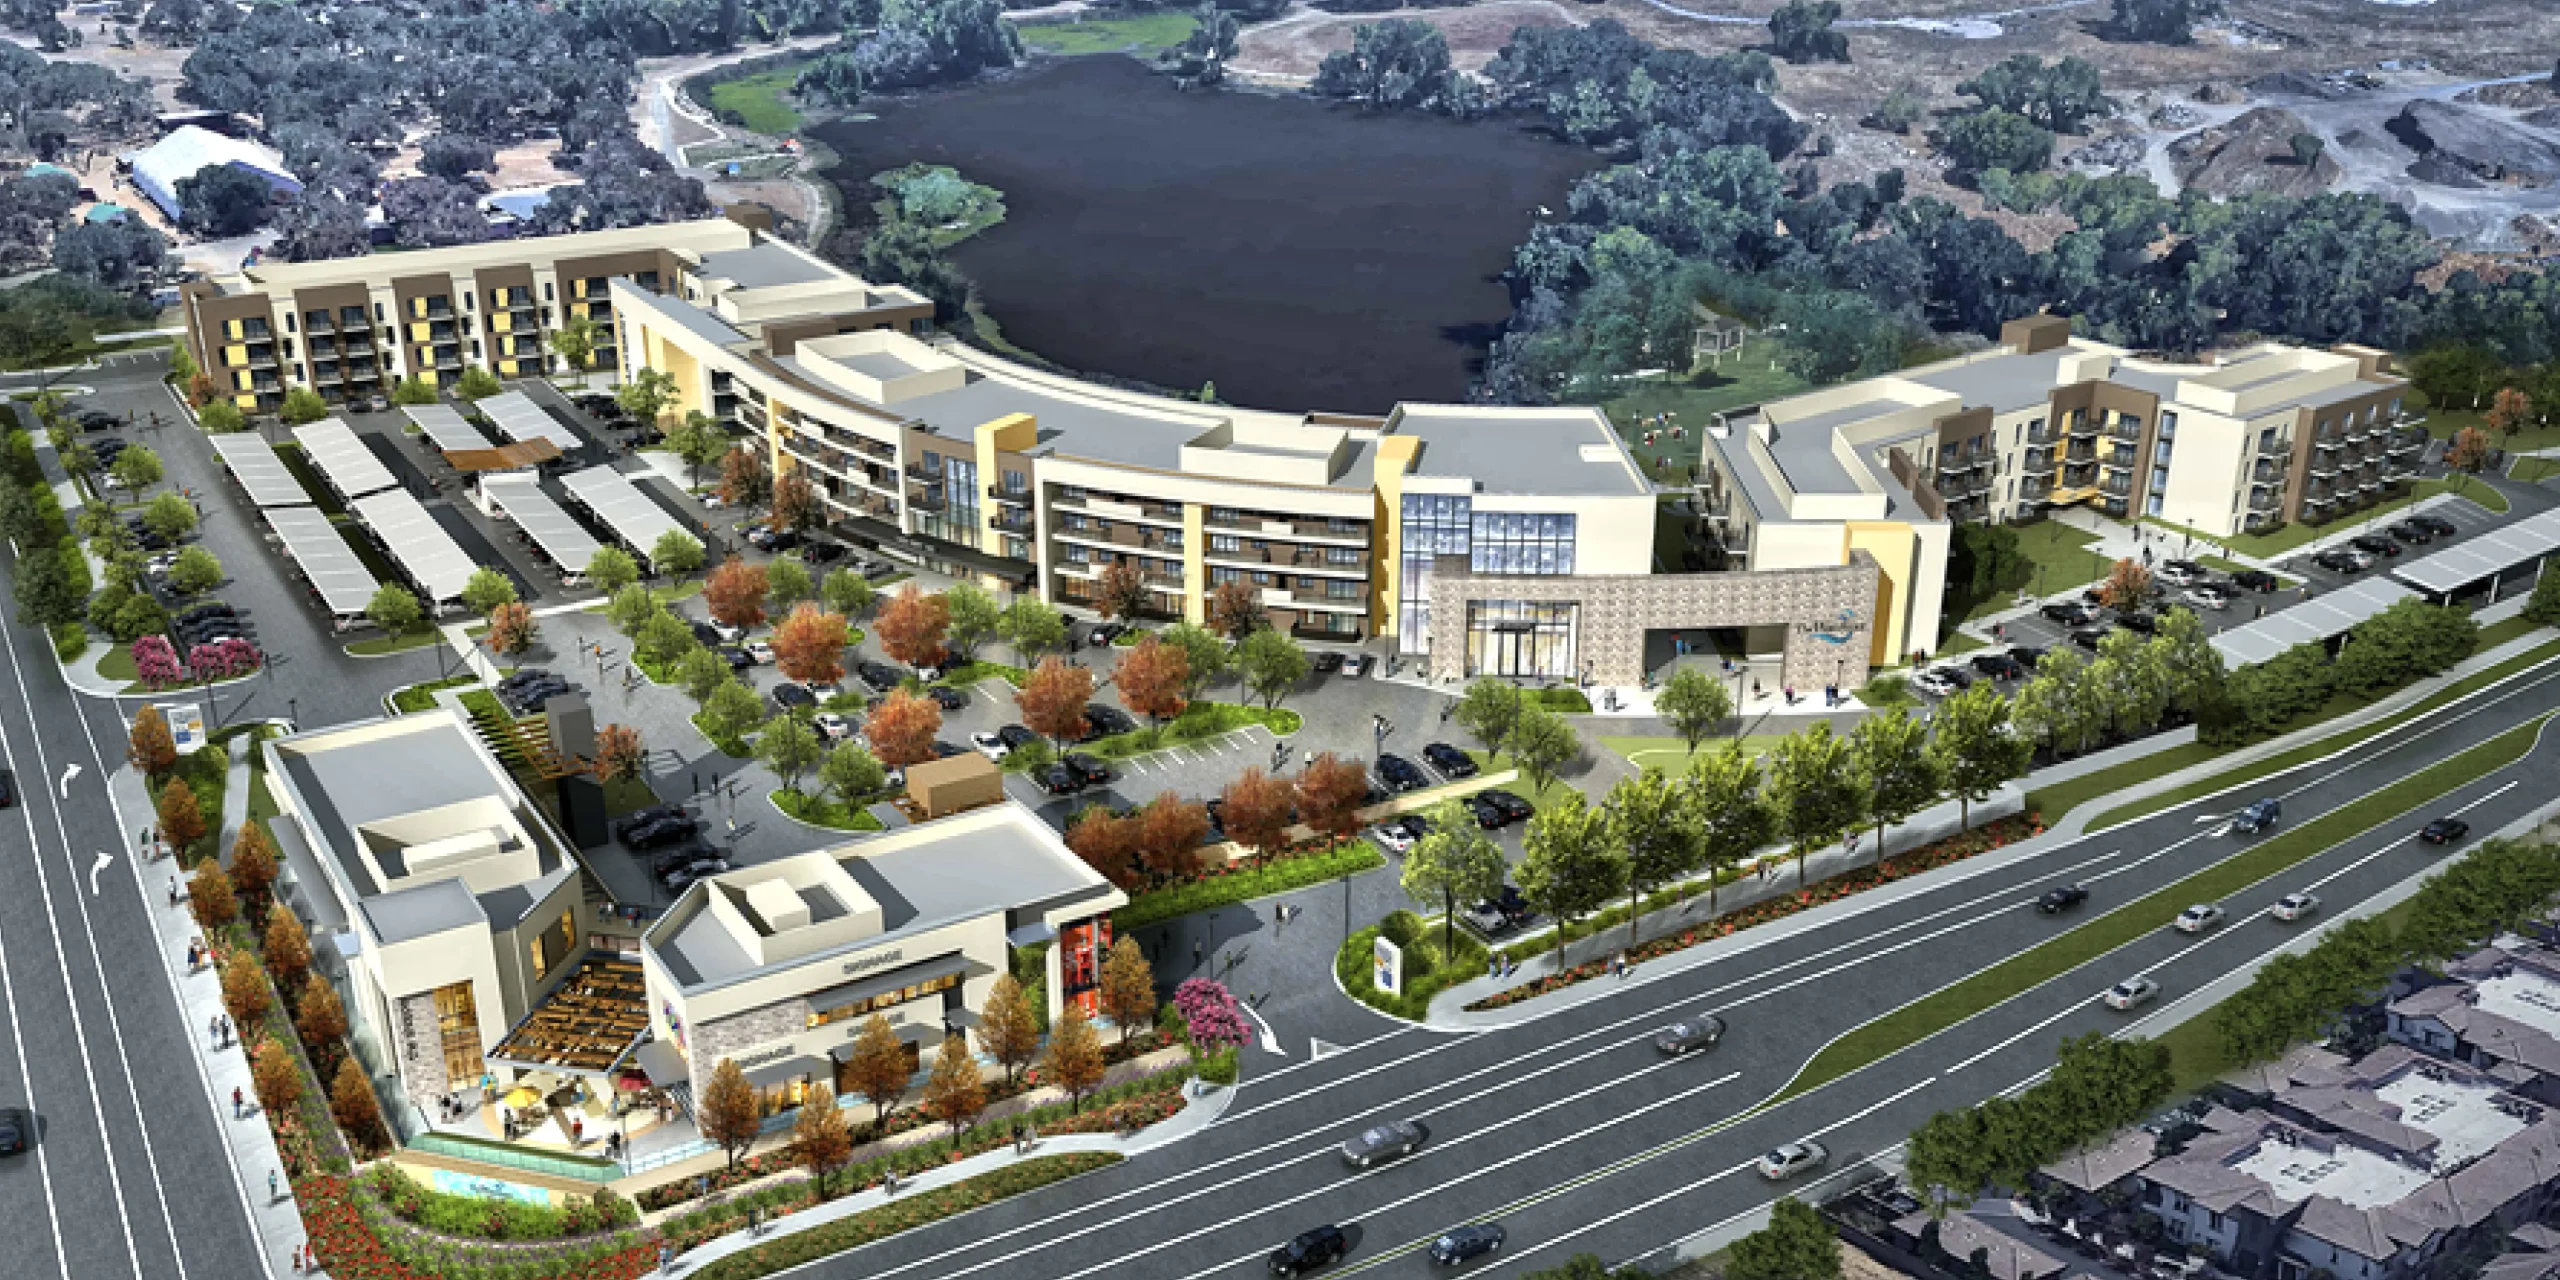
The Waterfront Mixed-Use Development is a transformative urban destination located near the historic center of Lincoln, California. Strategically planned as a catalyst for local economic revitalization, the project integrates boutique hospitality, vibrant retail, modern residences, and public open space around a central man-made lake. Offering approximately 90–120 hotel rooms, street-level shops and restaurants, upper-floor residential units, and event-ready community plazas, the development embodies a walkable and experience-rich environment. A major design highlight is the adaptive reuse of Cold War-era missile silos, which will be converted into unique community attractions such as wine cellars, art spaces, or interpretive galleries. This innovative concept merges history with hospitality to produce a one-of-a-kind urban destination.
The project emphasizes recreational and cultural vibrancy through waterfront trails, kayaking access, rooftop lounges, and public art installations. Designed with timeless architectural elements and grounded in local context, the development offers flexible commercial frontage that prioritizes small businesses and regional identity. The combination of structured parking, EV infrastructure, and proximity to transit supports a car-optional lifestyle for both visitors and residents. The lake itself functions not just as an amenity, but as an organizing principle that links hospitality, housing, and public experience into a unified whole. This visionary project sets a new precedent for mixed-use placemaking in Northern California.
Revitalizing history and hospitality—where lakeside living meets visionary reuse in downtown Lincoln.
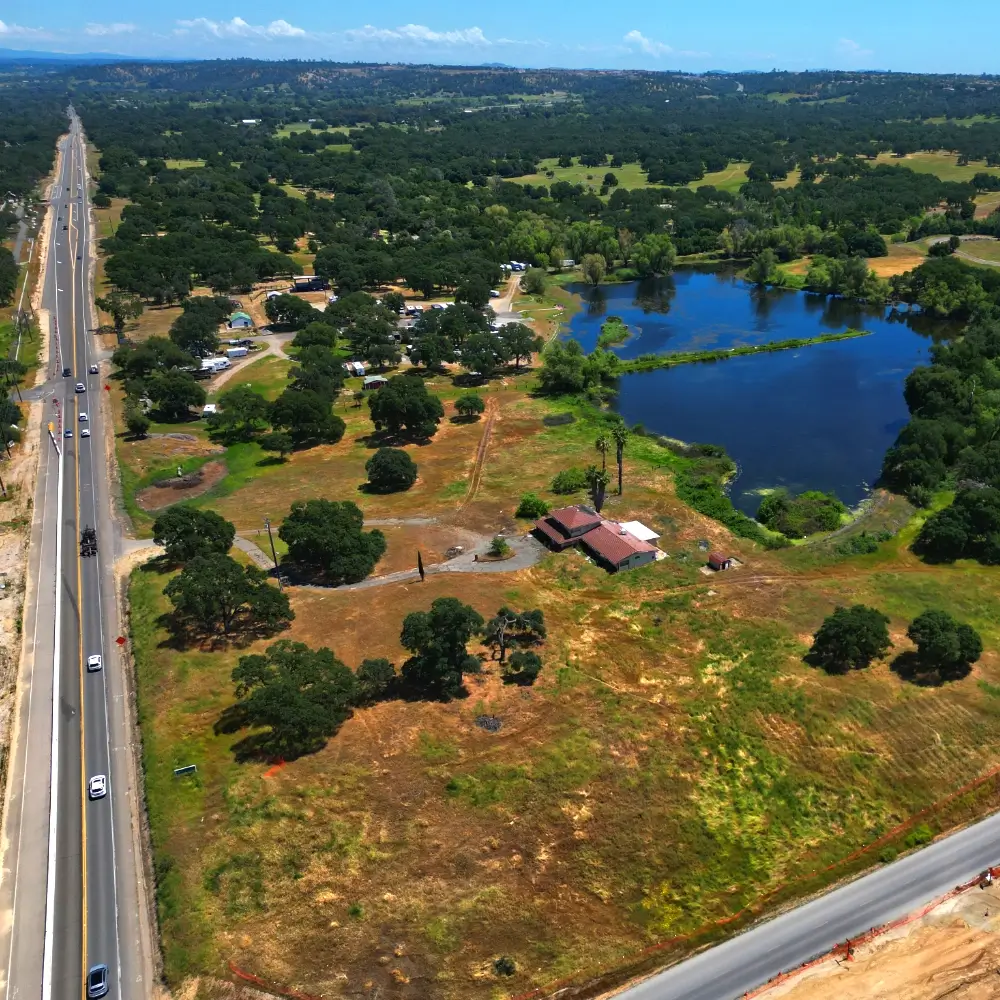
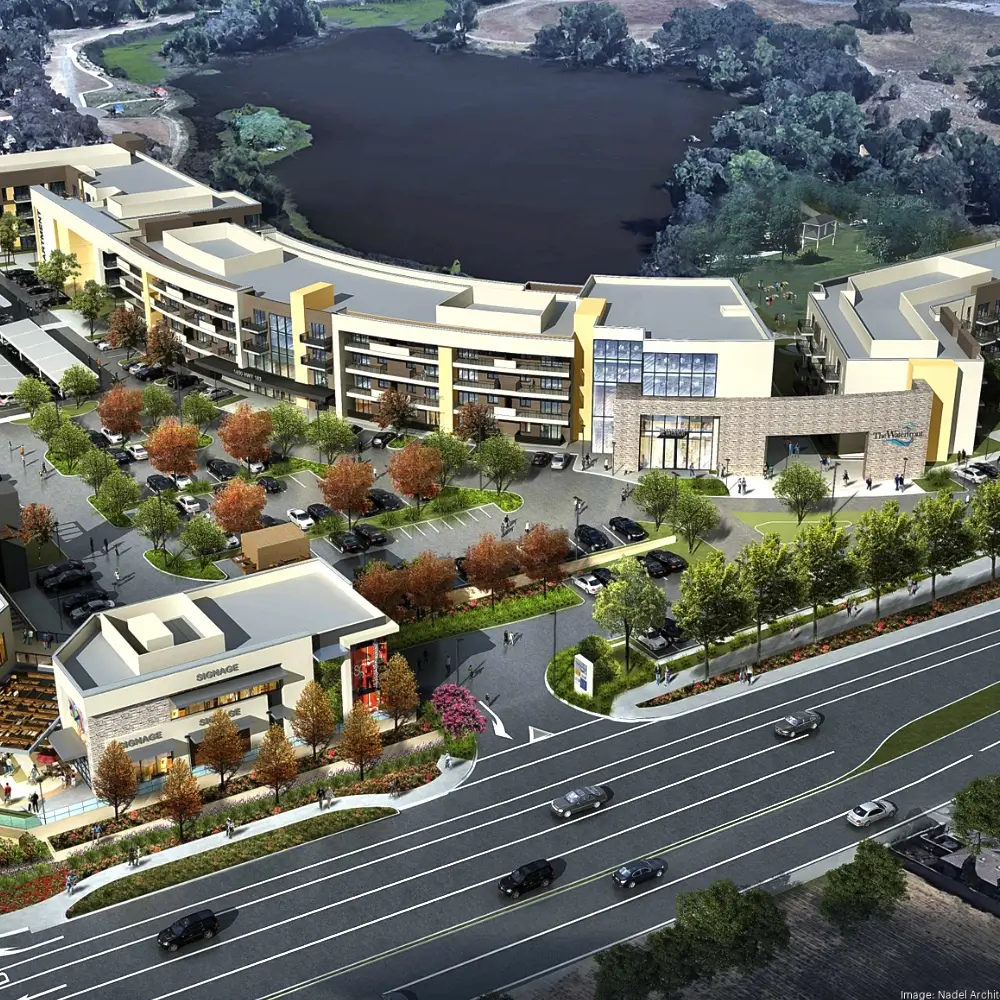
The Waterfront Mixed-Use Development aims to create a vibrant, integrated district that celebrates Lincoln’s character while catalyzing long-term economic growth. The project’s vision blends adaptive reuse with forward-looking design to attract tourism, support small business development, and deliver quality urban living. It reflects the city’s General Plan priorities by promoting mixed-use density and walkability in key commercial zones. By combining hospitality, retail, and residential uses with public space, the project fosters a 24/7 environment that contributes to civic vitality. The development serves as a model for dynamic place-making in historically rooted communities.
- Boutique hotel with 90–120 guest rooms, rooftop lounge, fitness center, and conference space
- Street-level retail and dining spaces designed for local businesses and regional flavors
- Residential condominiums or apartments with private balconies and modern amenities
- Landscaped public plazas, water features, and adaptive reuse of Cold War-era missile silos
- Structured parking with EV charging, bicycle storage, and ADA-accessible entries
Situated near downtown Lincoln and close to major transit corridors, the site provides walkable access to civic, cultural, and commercial amenities. Its location offers a rare opportunity to activate a prominent underused parcel while connecting with the city’s historic and recreational assets. The man-made lake serves as the physical and visual anchor of the plan, offering a scenic and recreational centerpiece. Adaptive reuse of missile silos adds historical depth and narrative texture to the project’s public spaces. The integration of open space, water access, and flexible frontage supports an active and engaging public realm.
- Phase 1 (2025–2026):Planning, feasibility, environmental review, and stakeholder engagement
- Phase 2:Site clearance, utility installation, and foundational work
- Phase 3 (2026–2029):Vertical construction of hotel, residential, and commercial components
- Phase 4 (2029):Interior finishes, landscape installation, and tenant build-outs
- Phase 5 (2029):Final inspections, commissioning, and grand opening
Current Status: Pre-construction phase; planning and entitlements underway.
The project embraces CALGreen-compliant strategies such as high-performance glazing, low-impact HVAC, and water-efficient landscaping. Rooftop solar, LED lighting, and smart building systems minimize environmental impact and reduce long-term operating costs. Design emphasizes walkability and access to public transit, reducing automobile dependency. Construction materials are selected for durability and lifecycle efficiency, and waste diversion will be incorporated into construction phases. The adaptive reuse of missile silos exemplifies sustainable development through creative repurposing of legacy infrastructure.
As a regional anchor, the Waterfront Mixed-Use Development will enhance Lincoln’s hospitality offerings, support small business formation, and draw tourism to the downtown core. The project introduces housing, lodging, dining, and recreation into one accessible location, promoting long-term resilience and community cohesion. Public art, cultural programming, and event spaces will serve residents and visitors alike, reinforcing Lincoln’s identity as a growing, inclusive city. The revitalization of obsolete military infrastructure provides a compelling historical narrative that sets the project apart. In total, the development creates a new benchmark for thoughtful, community-driven investment in Placer County.
Connect with an ACE Quality Control Project Manager to see how our hands-on approach, technical depth, and disciplined oversight set us apart.