
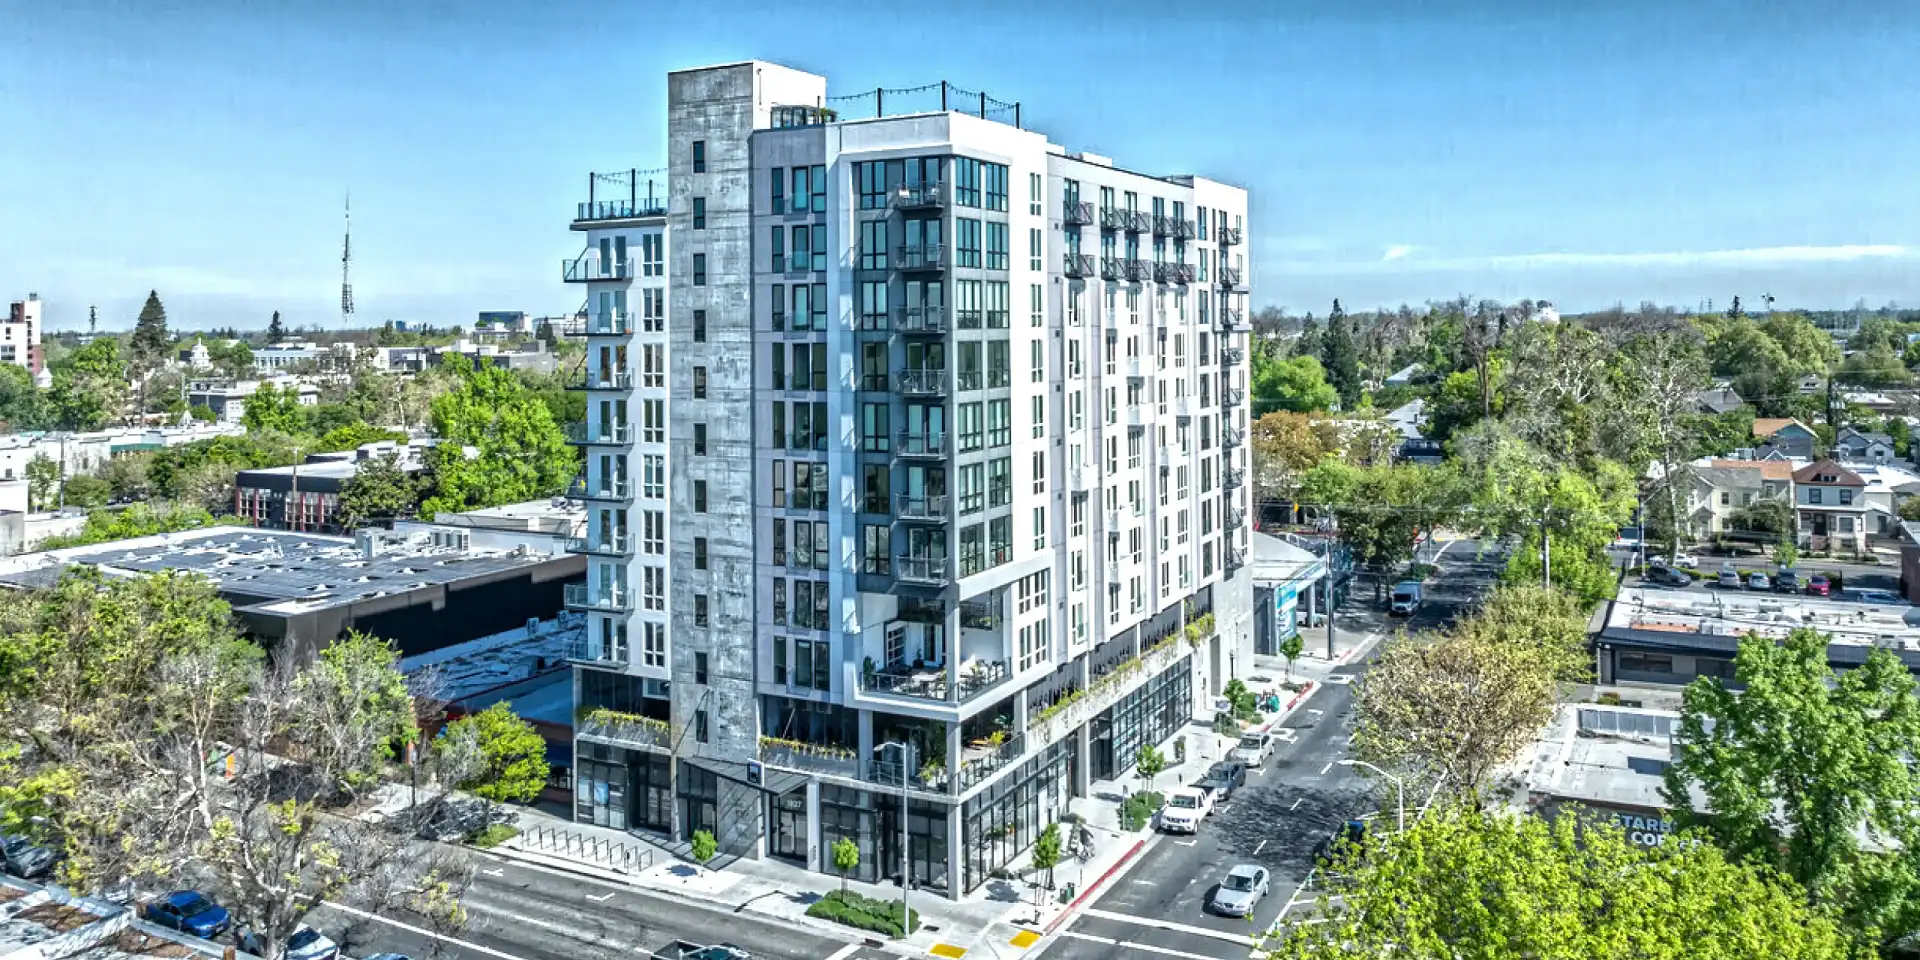
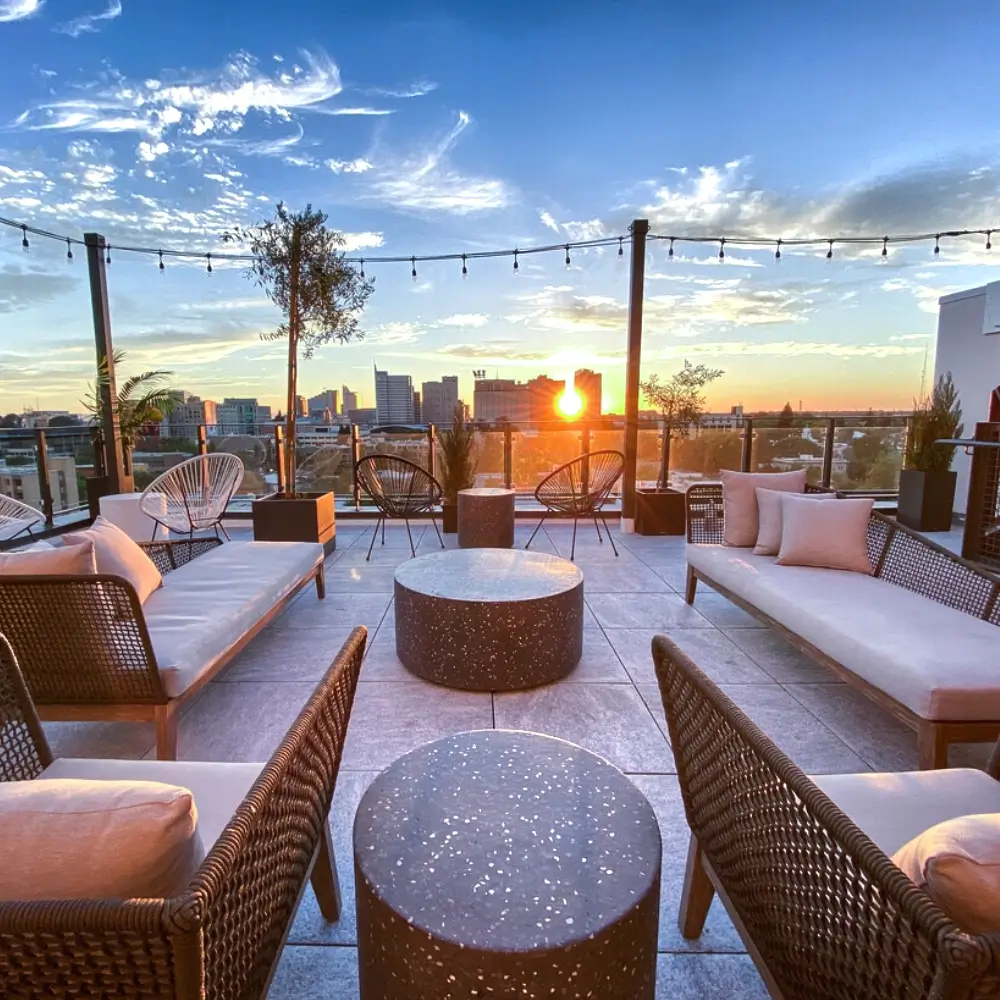
The 19J Midtown Mixed-Use project is a transformative 11-story infill development located at 19th and J Streets in the heart of Midtown Sacramento. Completed in 2019, the project delivers 173 smartly designed residential units, approximately 7,000 square feet of ground-floor retail, and a suite of community-oriented amenities. The building was developed to serve a growing demand for affordable, high-density housing options for young professionals, state workers, and residents seeking an urban lifestyle. Amenities include rooftop terraces, co-working lounges, and fitness spaces, all designed to promote sustainable, car-light living. The project uses light-gauge steel framing, allowing for greater vertical reach and open-plan units uncommon in similar urban developments.
19J Midtown exemplifies compact, transit-oriented development and blends seamlessly into the existing Midtown fabric. The design draws from local architectural character while introducing modern materials, active ground-floor uses, and walkable streetscapes. The building received the 2023 AIA Central Valley Citation Award for Design Excellence and the Sacramento Business Journal Best Real Estate Projects – Residential Category. These honors reflect the project’s innovation in construction, urban integration, and its contribution to Sacramento’s growing residential base. With full occupancy and activated retail frontage, 19J has become a model for sustainable urban housing in the region.
Smart design, sustainable density—elevating modern living in Midtown Sacramento.
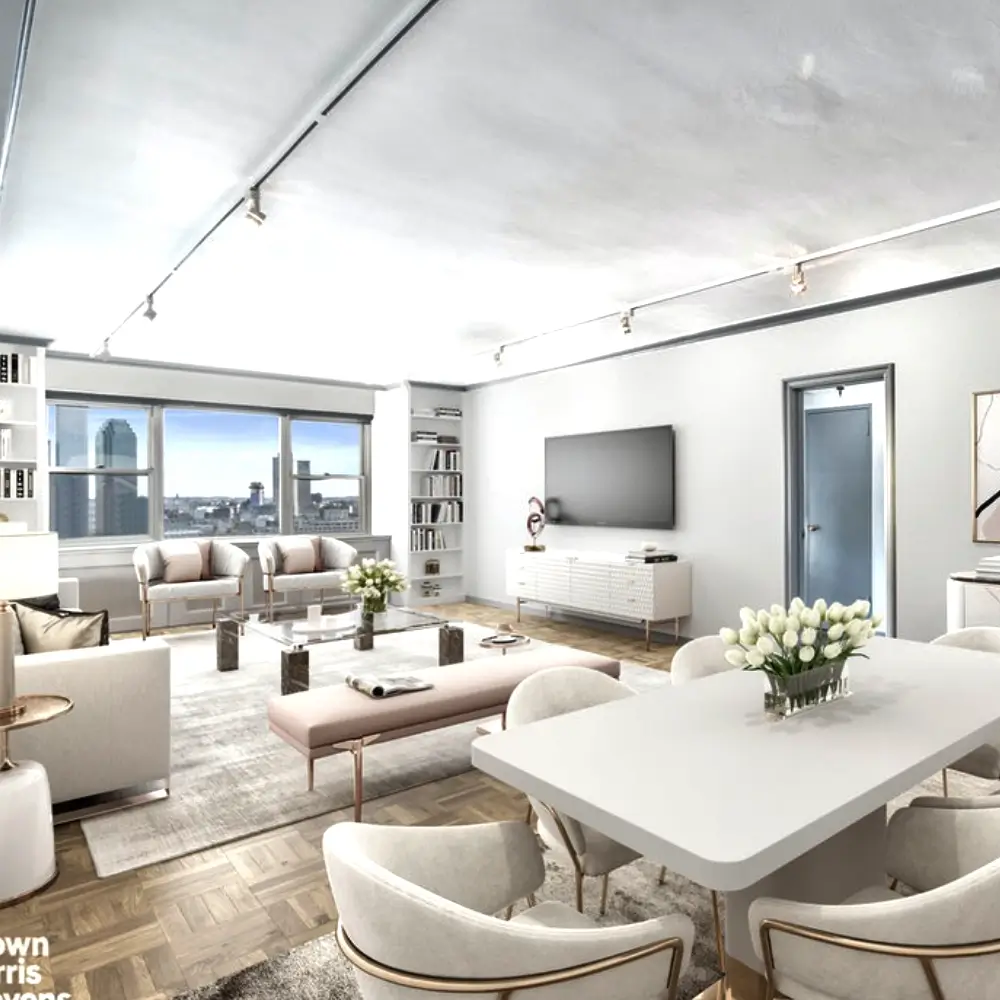
The vision behind 19J was to create a vibrant, mixed-use development that delivers attainable housing options while strengthening the economic and cultural vitality of Midtown Sacramento. The project leverages a central, transit-rich location to reduce car dependency and foster walkability. Designed to serve workforce demographics, the building offers compact, efficient units without compromising access to natural light, shared amenities, or lifestyle comfort. The ground-level retail reinforces community engagement and supports local entrepreneurship. 19J was conceived to support Sacramento’s long-term goals of inclusive growth, sustainability, and urban revitalization.
- 173 residential units, including compact studios, one-, and two-bedroom layouts
- Approximately 7,000 square feet of retail space activated at street level
- Rooftop terraces, fitness center, and communal lounge spaces
- Light-gauge steel structural system for added height and open-plan efficiency
- LEED Silver certification and Title 24 energy code compliance
Located at 1827 J Street, the project sits at the intersection of art, culture, and commerce in Midtown Sacramento. The development replaced outdated low-rise commercial buildings and surface parking with a dense, pedestrian-oriented form. It enhances the surrounding neighborhood through outdoor dining, storefront transparency, and public-facing activity. Within walking distance of the Midtown Farmers Market, Sutter’s Fort, and light rail lines, the site encourages alternative transportation and daily convenience. The massing and façade treatments were designed to harmonize with Midtown’s mix of historic and modern architecture.
- 2016– Project approvals, planning, and entitlement process
- 2017– Demolition, site preparation, and foundational work
- 2018–2019– Core construction, façade installation, and interior buildout
- Late 2019– Certificate of occupancy and tenant move-in
The project incorporates an advanced HVAC system, LED lighting, and low-flow fixtures to minimize energy and water use. A rooftop green space and native landscaping reduce heat island effects and contribute to stormwater management. High-performance insulation, natural daylighting strategies, and operable windows improve occupant comfort and indoor air quality. Materials were selected for durability, low VOC emissions, and local sourcing where possible. Achieving LEED Silver certification, 19J sets a standard for resilient, climate-conscious infill development.
19J Midtown enhances Sacramento’s housing supply while contributing to Midtown’s economic and cultural life. The project generated construction jobs and now supports long-term employment through retail tenancy and property operations. By focusing on compact, high-density living, it alleviates pressure on suburban sprawl and supports environmental goals. Public-facing amenities and design contribute to a more vibrant, walkable community for residents and visitors alike. As a high-profile success, the development has influenced subsequent projects throughout the urban core.
Project Awards – The Venue, Thunder Valley Casino Resort
- 2023 ENR California Best Project Award – Cultural/Worship Category
Recognized for excellence in project execution, architectural impact, and delivery of a high-performance cultural and entertainment facility. - Structural Engineers Association of California (SEAOC) – Merit Award
Awarded for structural innovation, technical excellence, and integration of complex systems within a large-scale performance venue.
Connect with an ACE Quality Control Project Manager to see how our hands-on approach, technical depth, and disciplined oversight set us apart.