
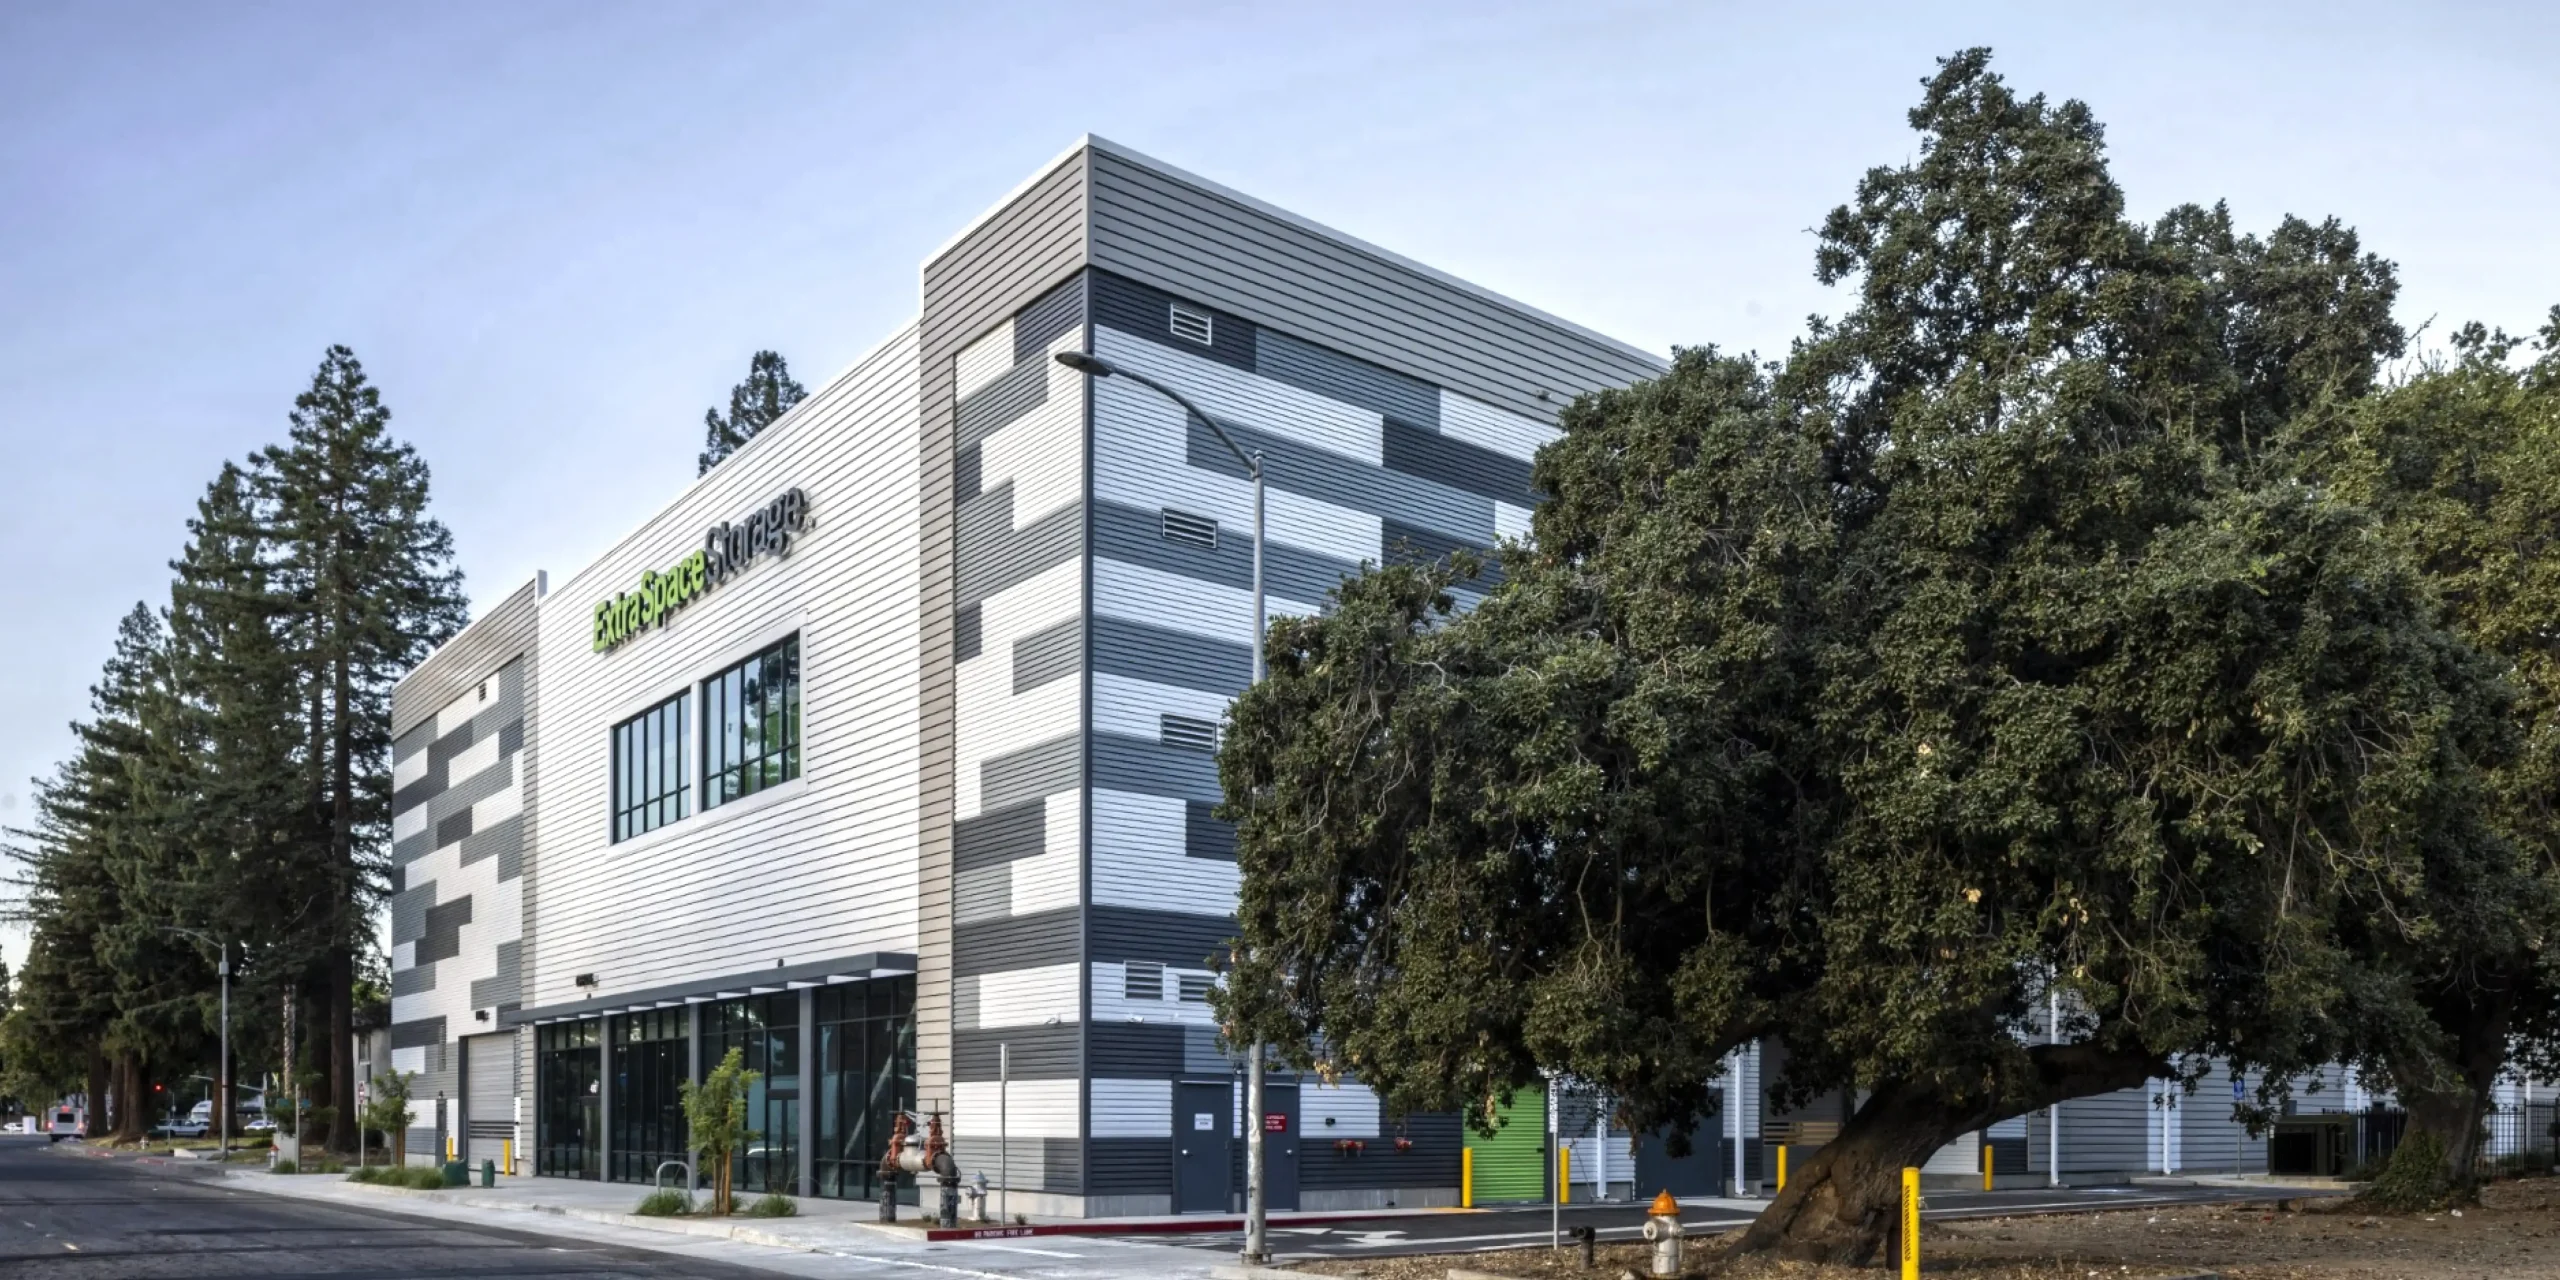
The Extra Space Storage Facility in Sacramento, California, is a 100,000+ square-foot, multi-level storage complex designed to serve the growing urban population with secure, climate-controlled units. Completed in 2023, the facility introduces a full suite of storage solutions, including indoor and traditional drive-up units, integrated security systems, and solar-ready infrastructure. Located within a dense commercial and residential corridor, the facility replaces a blighted site with a high-performance, infill development that contributes to local revitalization. Its design prioritizes accessibility, operational efficiency, and long-term adaptability. The project was developed by Extra Space Storage as part of a strategic urban expansion effort to meet rising demand in fast-growing metropolitan markets.
Recognized locally for its role in advancing smart growth and sustainability, the facility has received praise for its environmental features and its contribution to neighborhood redevelopment. Vertical construction and pedestrian-oriented access points make the facility both compact and community-friendly, setting a precedent for future self-storage developments in urban contexts. The building features LED lighting, digital entry systems, and water-efficient landscaping, aligning with Sacramento’s green building initiatives. With strong architectural presence and neighborhood compatibility, the project elevates the standard for commercial storage infrastructure. The facility is now fully operational and supports a wide range of users—from local residents and students to small businesses and contractors.
Storage reimagined—secure, smart, and sustainable for the urban core.
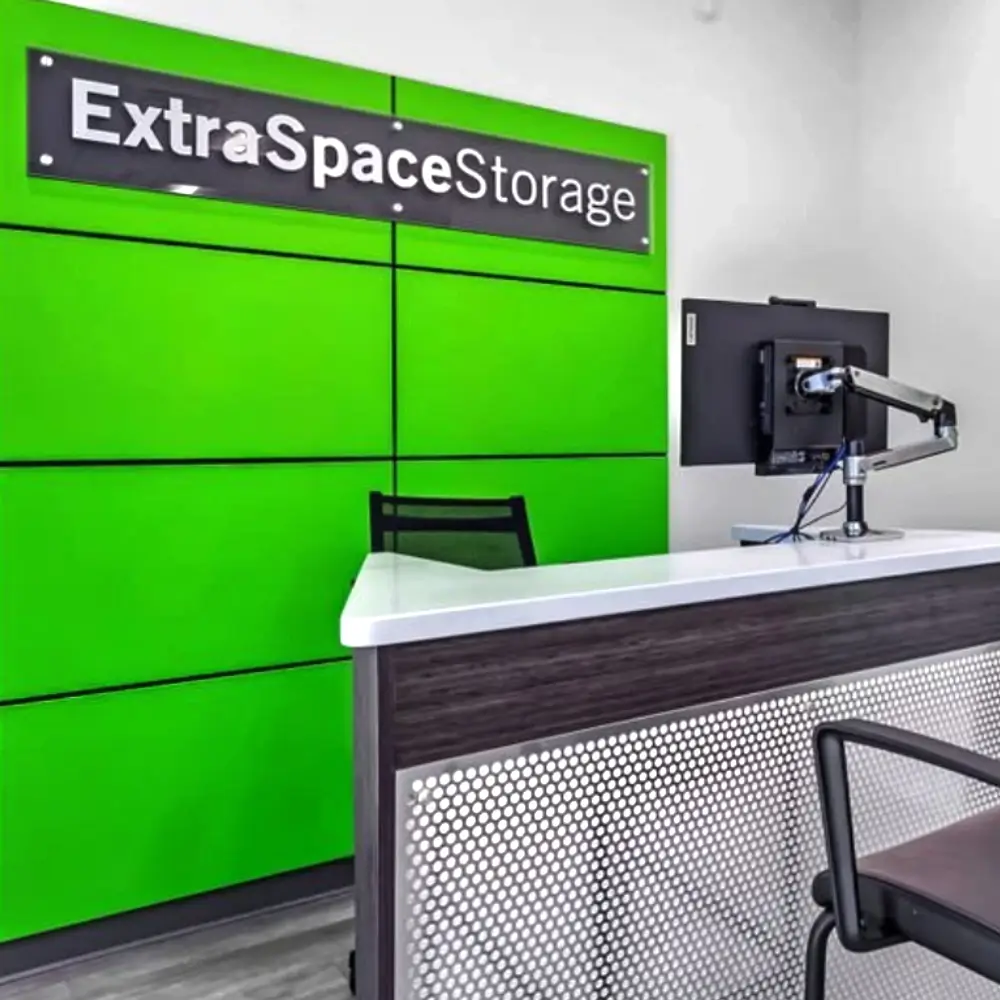
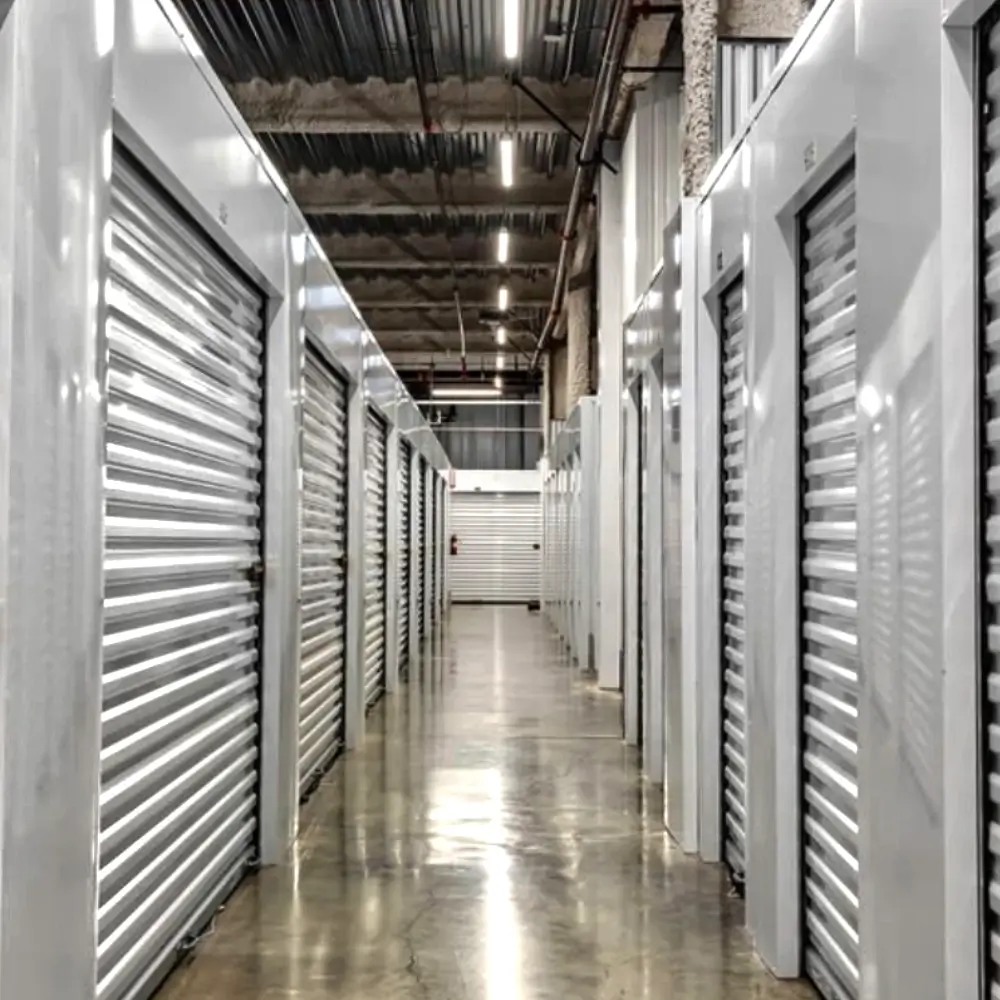
The vision for this project was to create a next-generation storage facility that supports Sacramento’s evolving urban form and growing population. Extra Space Storage identified a key opportunity to activate underused land with a service that meets residential and commercial needs while aligning with city priorities for sustainable infill. The facility is designed for scalability, flexibility, and low-impact operations. Its proximity to transit routes, retail centers, and residential developments ensures it remains highly accessible and relevant to a diverse user base. The project demonstrates how modern storage can be a catalyst for urban reinvestment and land use efficiency.
- Over 100,000 square feet of rentable storage units across multiple levels
- Climate-controlled and traditional units with secure, digital gate systems
- 24/7 video surveillance, alarmed units, and on-site management office
- Covered loading zones for weather-protected access and deliveries
- Freight and passenger elevators, customer lounge, and leasing center
Located in one of Sacramento’s high-growth corridors, the facility replaces a formerly vacant commercial parcel and enhances the surrounding environment with high-quality architecture and improved site functionality. The development improves pedestrian and vehicular circulation while incorporating traffic-calming site access. Its strategic location ensures visibility from major roadways and seamless integration with the urban grid. Designed to complement rather than dominate its surroundings, the facility provides critical utility to adjacent housing and retail without introducing noise or congestion. It serves as a visible anchor for continued economic activity in the area.
- 2021– Site acquisition, design, and entitlements
- 2022– Construction launch and phased vertical development
- 2024– Completion, tenant preparation, and facility opening
The facility includes energy-efficient HVAC, solar-ready electrical systems, and full LED lighting throughout interior and exterior spaces. It features drought-tolerant landscaping, high-performance insulation, and low-flow plumbing to minimize environmental impact. Digital management systems automate entry, climate monitoring, and unit access, reducing the need for manual processes and improving user safety. Sustainability was a key criterion from planning through construction, with materials and systems selected to meet California’s Title 24 energy standards. These efforts position the facility as one of Sacramento’s leading examples of sustainable commercial infrastructure.
The Extra Space Storage Facility plays a key role in supporting Sacramento’s urban population by offering high-demand services for residents, students, and businesses. The project contributes to job creation during both construction and ongoing operations while increasing adjacent property values. Its presence signals confidence in the continued revitalization of the area and encourages additional private investment. By occupying a previously neglected site, the project enhances public safety, visual appeal, and functional utility for the neighborhood. It exemplifies how well-designed commercial development can strengthen livability and community value.
Connect with an ACE Quality Control Project Manager to see how our hands-on approach, technical depth, and disciplined oversight set us apart.