
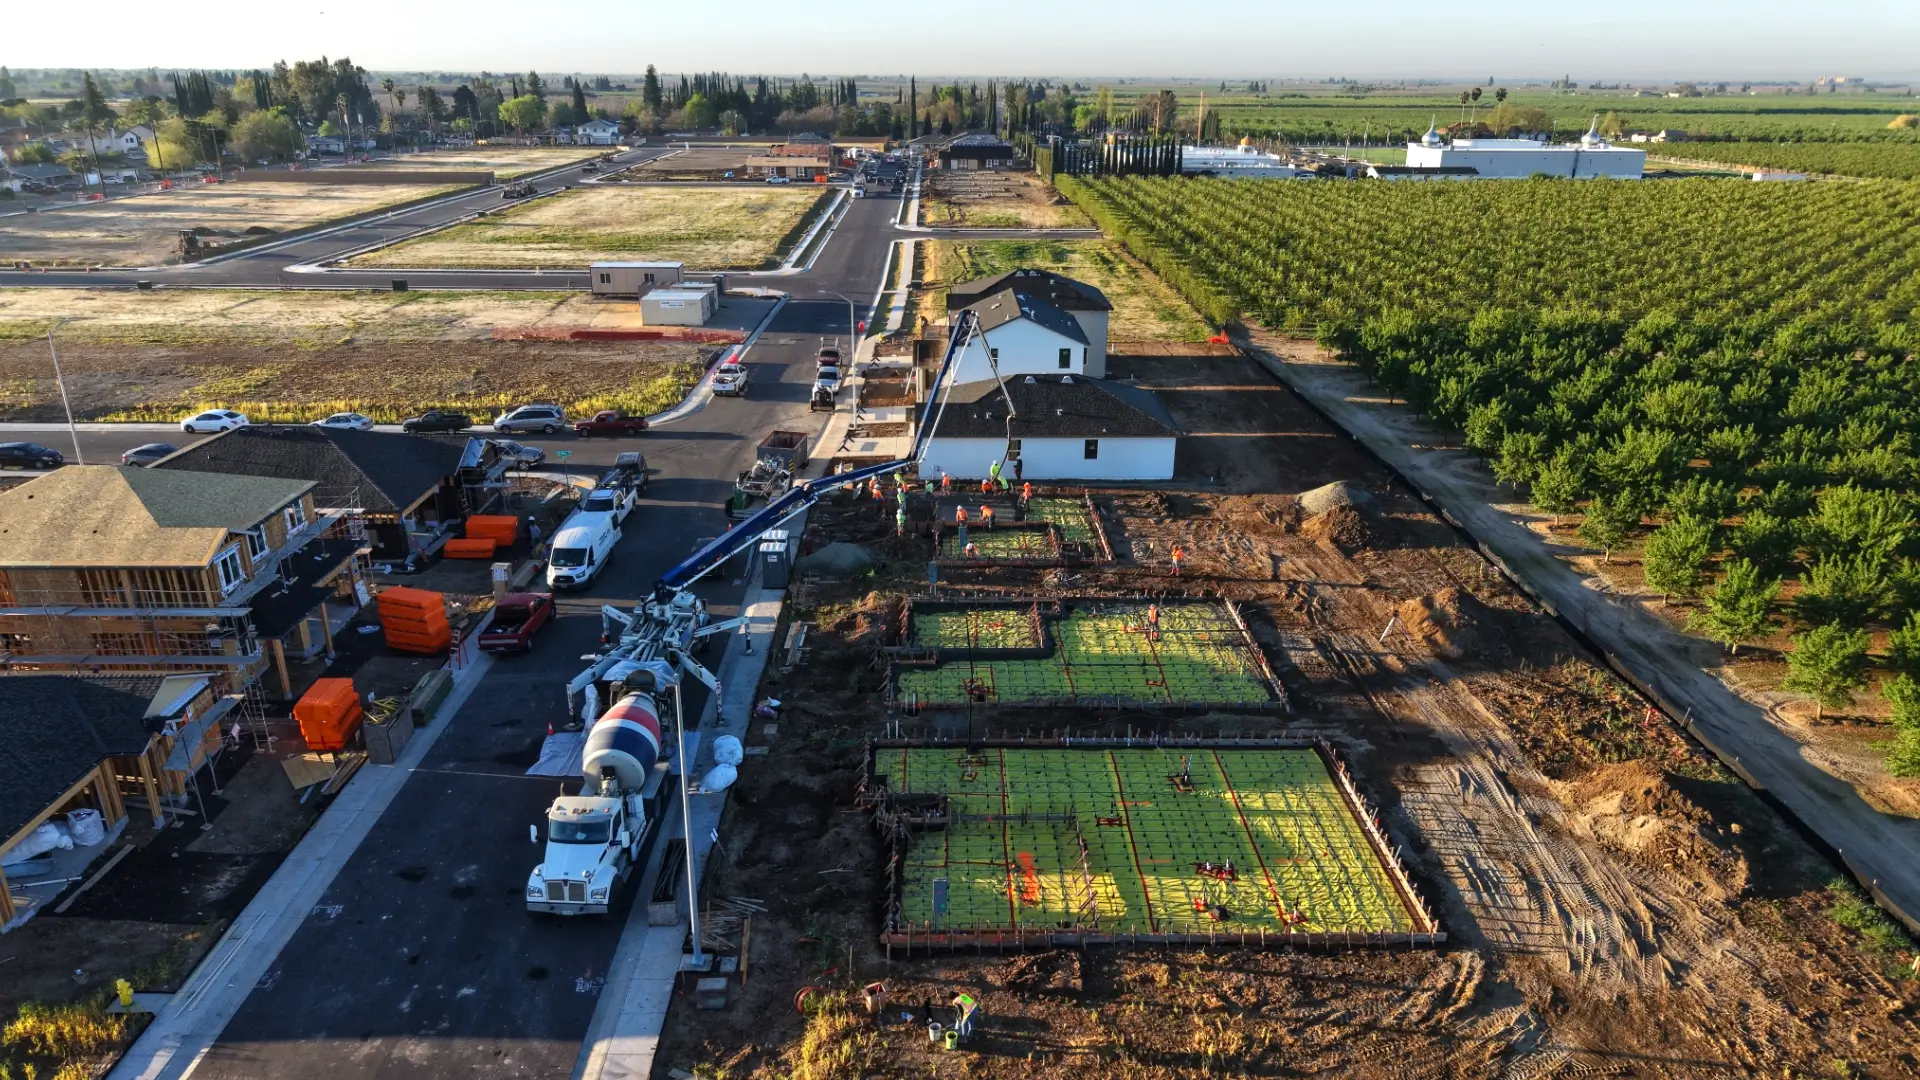
Chima Ranch is a master-planned residential community developed by LGI Homes in Yuba City, California, focused on expanding attainable homeownership opportunities within the growing Yuba-Sutter housing market. Located near Highway 99, the subdivision provides a blend of regional accessibility, modern residential design, and family-oriented neighborhood planning. The project includes approximately 82 single-family residential lots featuring one- and two-story floor plans with upgraded finishes, energy-efficient systems, and solar-ready infrastructure integrated as standard features. Designed to support first-time buyers and growing families, the community delivers modern housing options while maintaining compatibility with surrounding residential development patterns.
Chima Ranch also supports long-term regional growth through coordinated infrastructure planning, functional streetscapes, and efficient land development. The project improves housing availability within a rapidly expanding suburban corridor while contributing to local economic activity and tax revenue growth. Community planning emphasized accessibility to schools, retail services, parks, and employment centers to enhance long-term livability for residents. Chima Ranch reflects LGI Homes’ strategy of delivering efficient, upgraded, and attainable communities within Northern California growth markets.
Building attainable, energy-efficient living for the next generation of Yuba City homeowners.
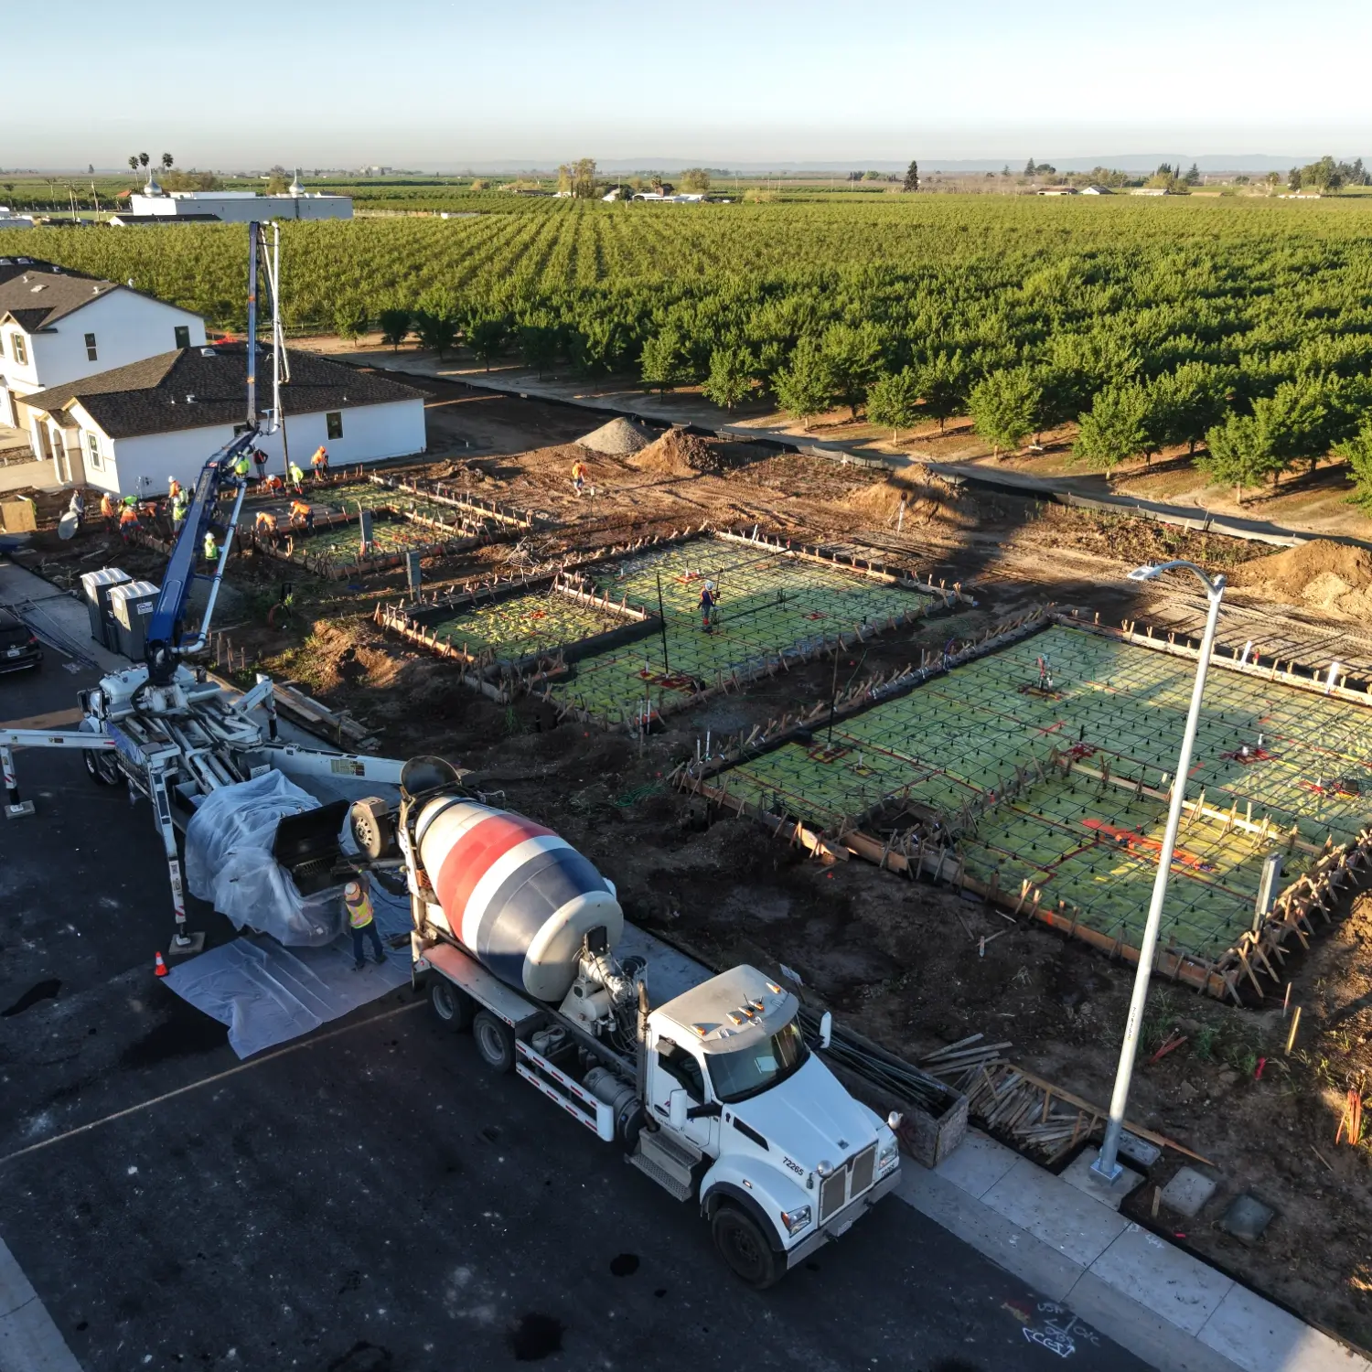
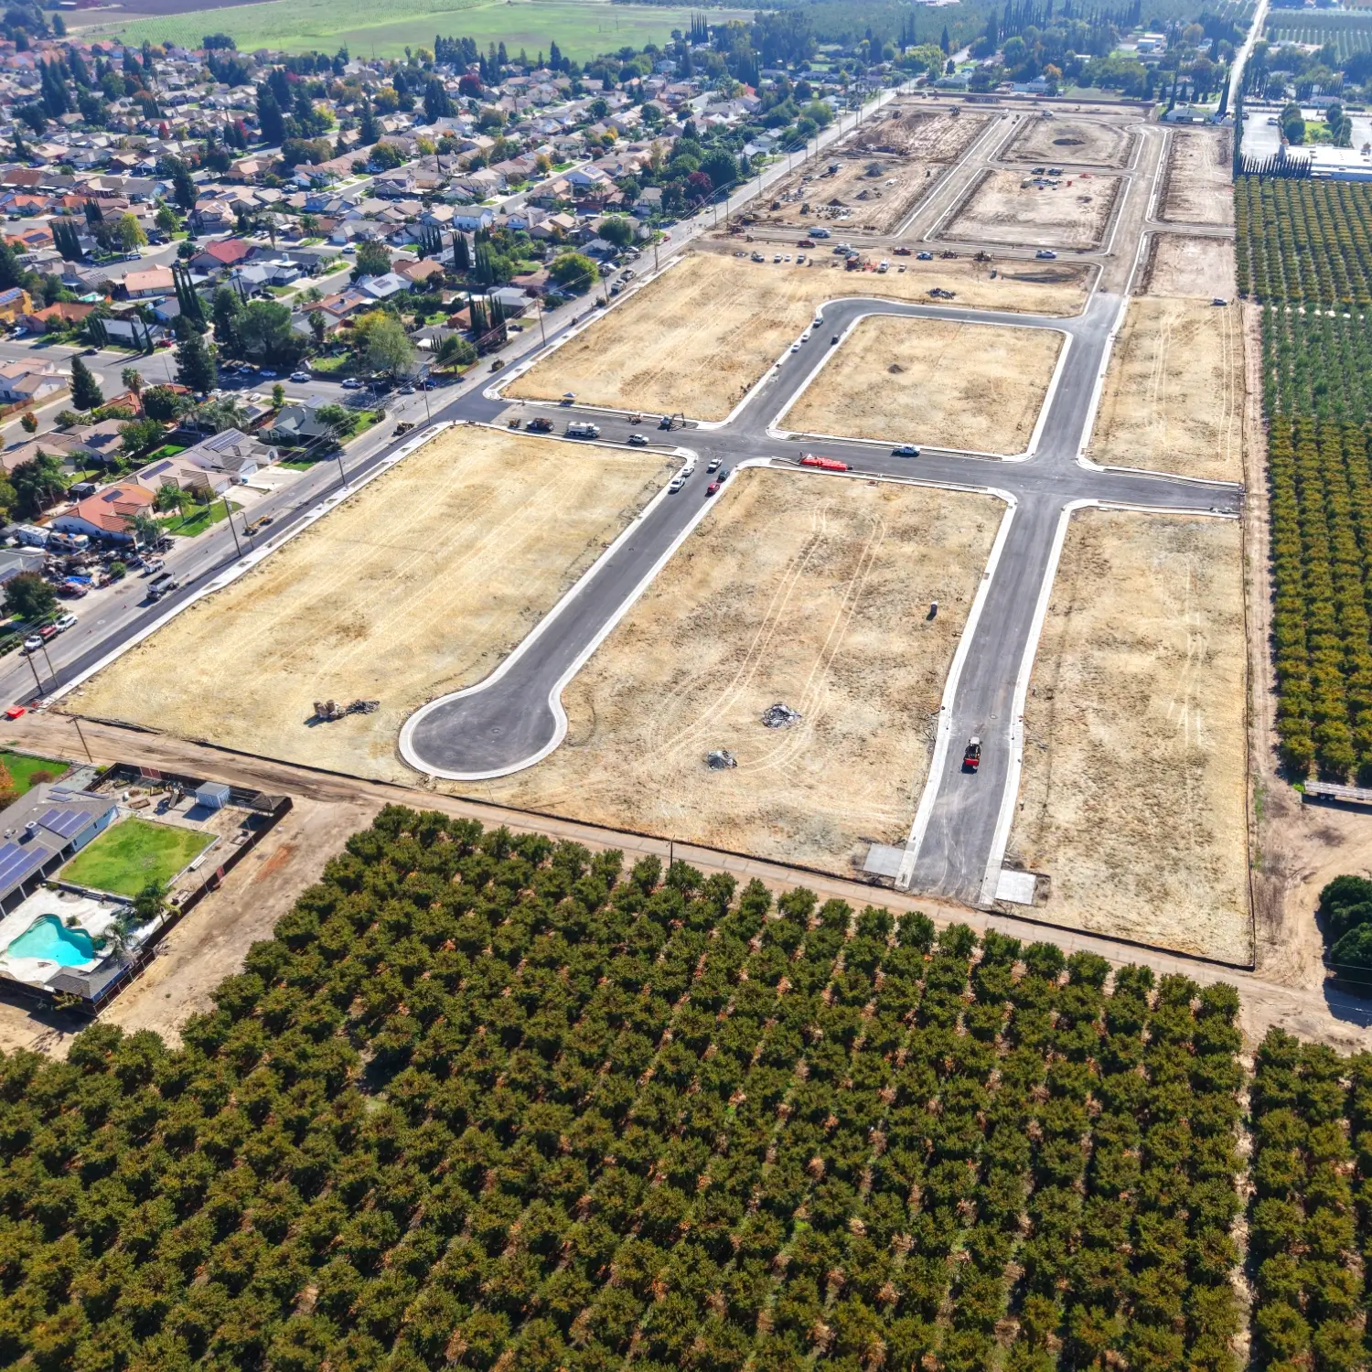
The strategic vision for Chima Ranch focused on creating a high-quality residential subdivision that expands attainable homeownership opportunities while supporting Yuba City’s long-term growth objectives. LGI Homes emphasized efficient construction, modern floor plans, and energy-conscious building systems capable of competing within the broader Sacramento-region housing market. Planning efforts prioritized accessibility to transportation corridors, schools, retail services, and recreation while maintaining a comfortable suburban environment. Chima Ranch was ultimately envisioned as a scalable residential community that strengthens regional housing supply and enhances quality of life for local families.
- Development of approximately 82 single-family residential lots within a master-planned subdivision
- Construction of one- and two-story homes with three-, four-, and five-bedroom floor plans
- Integration of LGI Homes’ CompleteHome™ upgrade package and solar infrastructure
- Extension and coordination of public utilities, roadway improvements, and neighborhood infrastructure
- Connectivity to Highway 99, schools, parks, shopping centers, and employment corridors
- Incorporation of energy-efficient appliances, durable residential materials, and modern building systems
Located near Sanborn Road and Pebble Beach Drive, Chima Ranch occupies a strategically positioned site within one of Yuba City’s expanding residential corridors. The surrounding area includes established neighborhoods, agricultural land, commercial services, and growing suburban development supporting continued regional housing growth. The site’s proximity to Highway 99 provides efficient access to Sacramento, Marysville, and nearby employment centers while maintaining a suburban residential character. Planning efforts considered roadway connectivity, drainage, utility infrastructure, and neighborhood compatibility to support long-term operational functionality and community integration.
2022 – Environmental review, entitlement coordination, and subdivision planning activities initiated
Late 2022 – Tentative Subdivision Map 22-07 and Planned Development applications advanced through review processes
February 2023 – Yuba City City Council approvals finalized for Planned Development, subdivision mapping, and development agreements
2023–2026 – Site development, infrastructure installation, vertical construction, and phased home sales operations
Chima Ranch incorporates sustainability through solar panels, energy-efficient appliances, modern HVAC systems, and upgraded building materials integrated into standard home packages. Residential floor plans were designed to maximize natural lighting, functional living arrangements, and long-term energy performance for homeowners. Durable construction materials and modern building techniques help reduce maintenance demands while improving lifecycle value. The development reflects the growing shift toward attainable residential communities that combine modern technology integration with elevated energy standards.
Chima Ranch contributes to Yuba City’s residential growth by increasing access to modern single-family housing within an expanding regional market. The project supports workforce housing demand by offering upgraded homes at more attainable price points than many nearby California metropolitan areas. Construction and development activities generated employment opportunities across engineering, construction, utility, and supplier sectors while contributing additional economic activity throughout the region. The community also supports long-term municipal growth objectives through expanded tax revenue, infrastructure investment, and increased residential stability.
Connect with an ACE Quality Control Project Manager to see how our hands-on approach, technical depth, and disciplined oversight set us apart.