
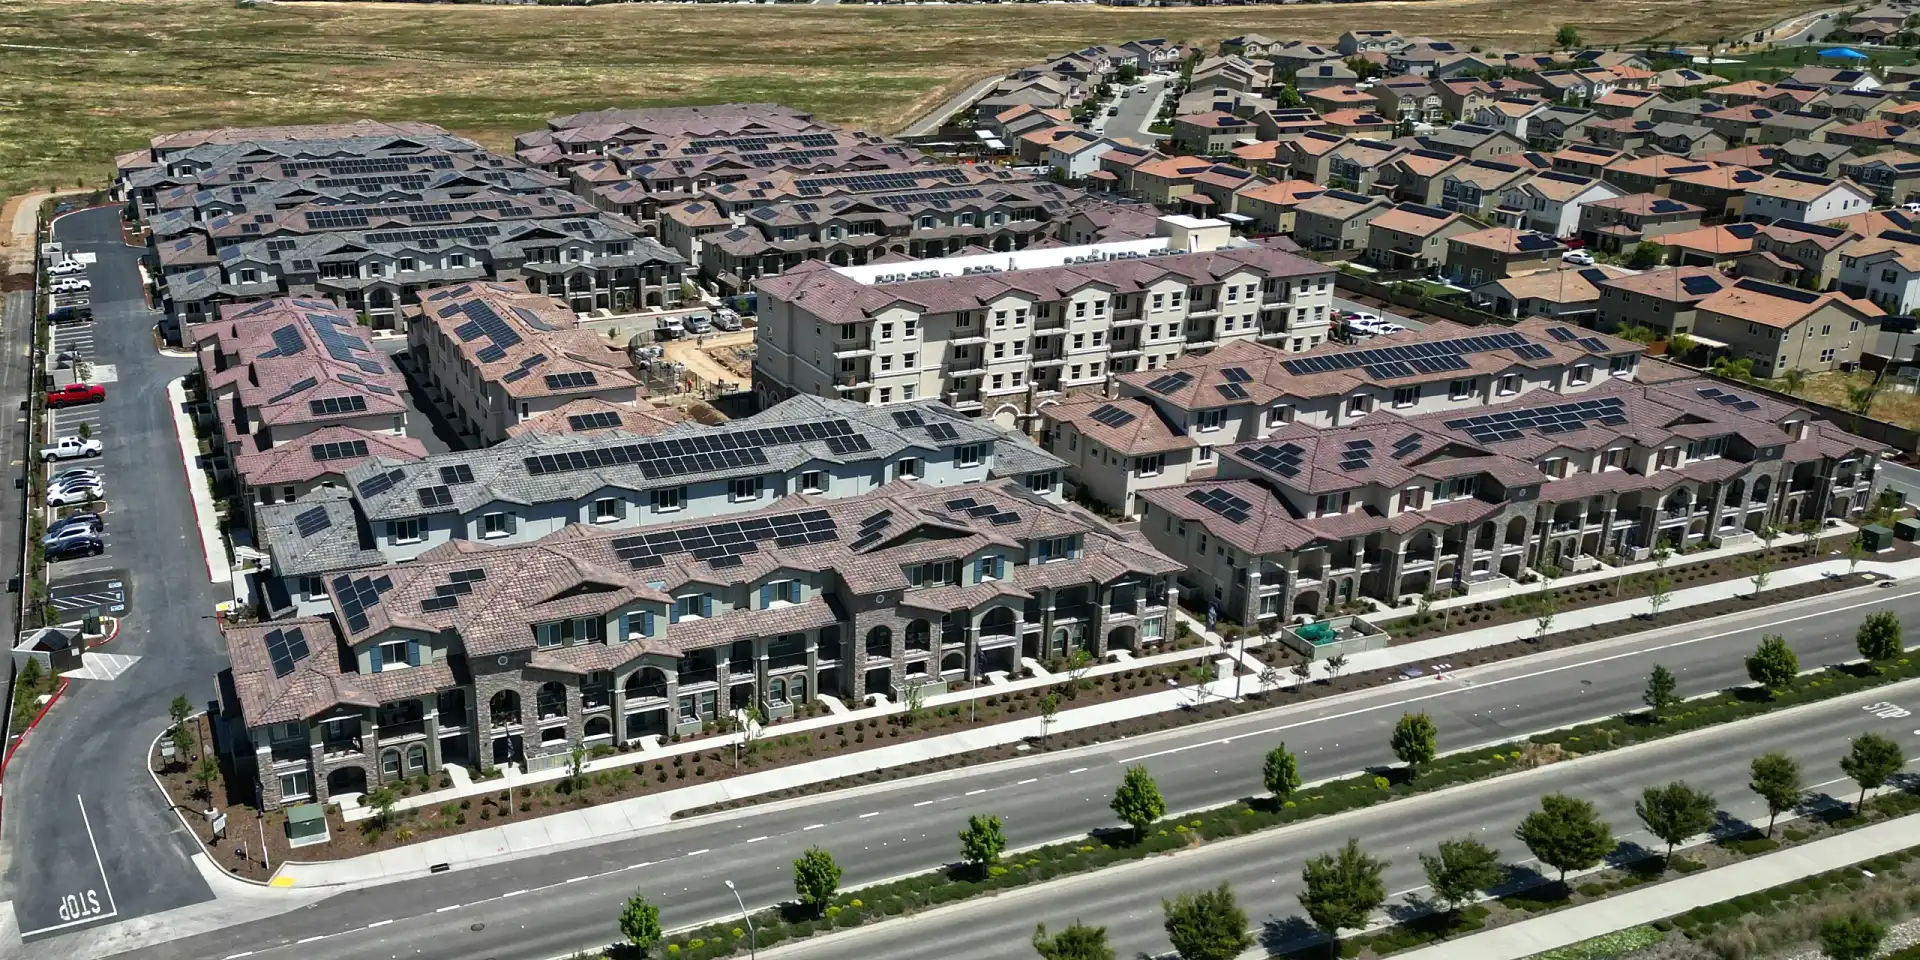
Park West Village is a dynamic, mixed-use residential and commercial development located in Roseville, California. Designed with a village-style layout, the project brings together over 250 multifamily housing units, retail shops, restaurants, and community amenities to create a walkable, connected, and livable environment in the heart of Placer County. The development showcases a balance of residential density and open space, offering thoughtfully designed homes and public areas that foster interaction and a strong sense of place. Internal greenbelts, trails, and public gathering spaces ensure seamless pedestrian circulation and encourage an active lifestyle.
The project earned regional and statewide accolades, including the 2023 California Redevelopment Award for Smart Growth and recognition by ULI Sacramento for excellence in suburban placemaking. Developed over multiple phases beginning in 2020, Park West Village embodies the principles of smart growth, environmental sustainability, and urban integration. With energy-efficient homes, EV-ready garages, and retail within walking distance, the community offers a replicable model of next-generation suburban development in Northern California.
Designed for connection—blending community, commerce, and sustainability in one vibrant village.
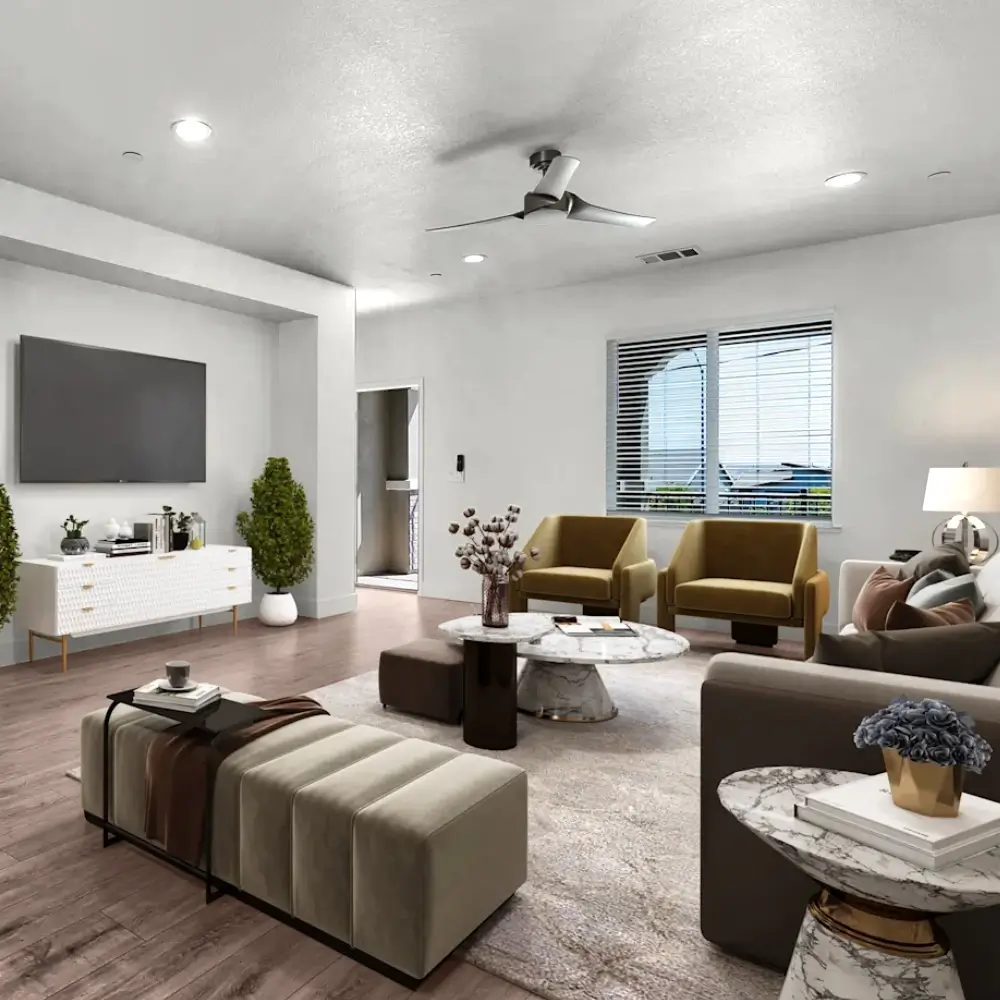
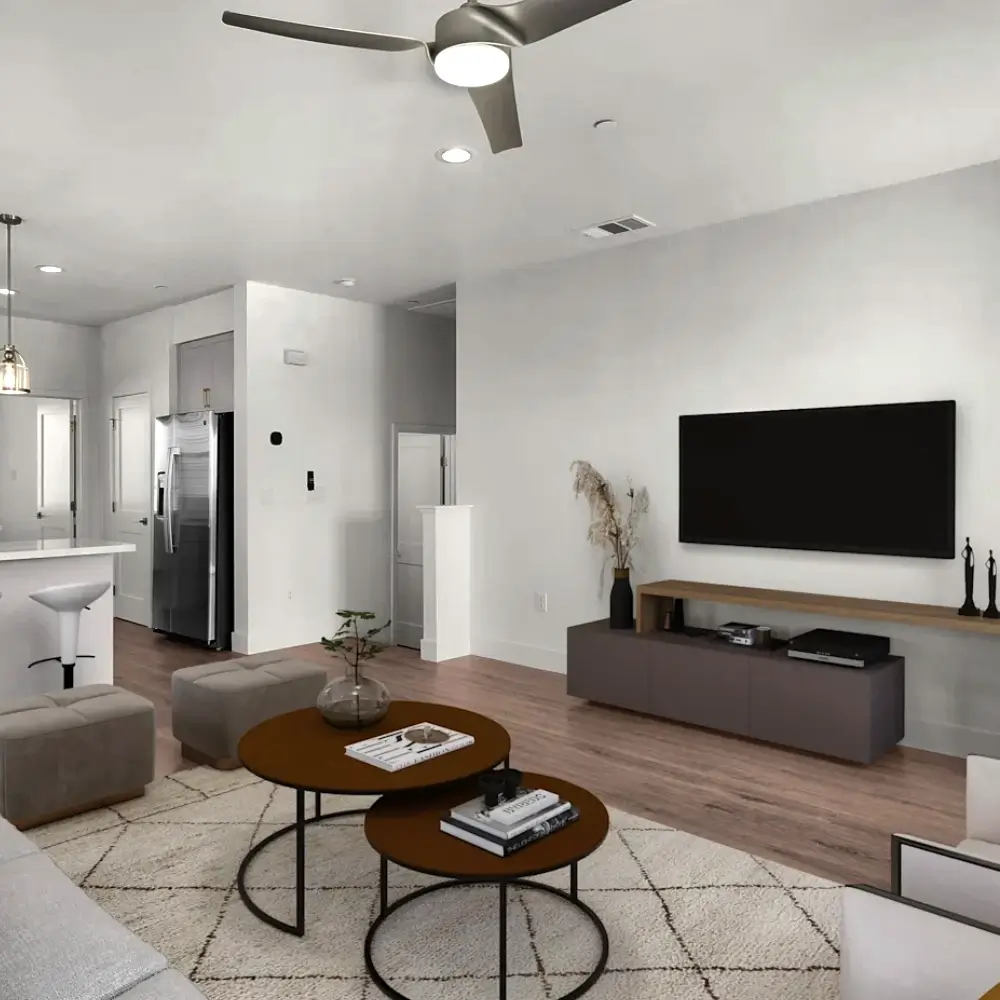
Park West Village was envisioned as a walkable, inclusive community that demonstrates how suburban development can align with smart growth and environmental values. The project supports the City of Roseville’s strategic goals of expanding housing diversity, encouraging pedestrian-oriented design, and revitalizing underutilized land. By integrating housing, retail, and recreation into a unified layout, the community promotes wellness, social cohesion, and sustainability. The village-style plan prioritizes accessibility and reduces car dependence. Its success signals a shift toward more intentional, livability-focused suburban growth.
- Over 250 multifamily residential units delivered in multiple phases
- Mixed-use village center with restaurants, retail, and neighborhood services
- Landscaped community park, walking trails, and open plazas
- Energy-efficient homes with rooftop solar and EV-ready garage infrastructure
- On-site clubhouse, pool, and resident fitness center
Situated in western Roseville near major thoroughfares and commercial centers, Park West Village benefits from a highly accessible and connected location. The development is positioned to link seamlessly with existing schools, transit lines, and employment hubs in Placer County. Internal pedestrian corridors and greenways provide connectivity across the site, while buffering residential zones from major roadways. The site’s planning maximizes infill opportunities while preserving walkability, safety, and community cohesion.
- 2020 – Project entitlement and planning approvals
- 2021–2022 – Site development and infrastructure construction
- 2023–2024 – Vertical construction of residential and retail buildings
- 2024 – Project completion and initial occupancy
- Current Status: Fully completed and occupied
Park West Village incorporates a range of sustainable practices, including drought-tolerant landscaping, solar-ready housing, and LEED-inspired infrastructure. EV charging infrastructure and energy-efficient HVAC systems contribute to the community’s reduced carbon footprint. Walkable layout and multimodal trails promote health and reduce vehicle use. Integrated stormwater features and smart irrigation controls enhance water efficiency. These innovations showcase how design can support long-term environmental and operational performance.
Park West Village strengthens Roseville’s role as a leading smart growth community in Northern California. It delivers needed housing supply while enhancing neighborhood vibrancy and fostering local economic activity. Public spaces and mixed-use amenities support resident engagement and lifestyle diversity. The project serves as a model for how suburban infill can address climate, housing, and community development goals simultaneously. It elevates regional expectations for sustainable, people-focused planning.
Connect with an ACE Quality Control Project Manager to see how our hands-on approach, technical depth, and disciplined oversight set us apart.